
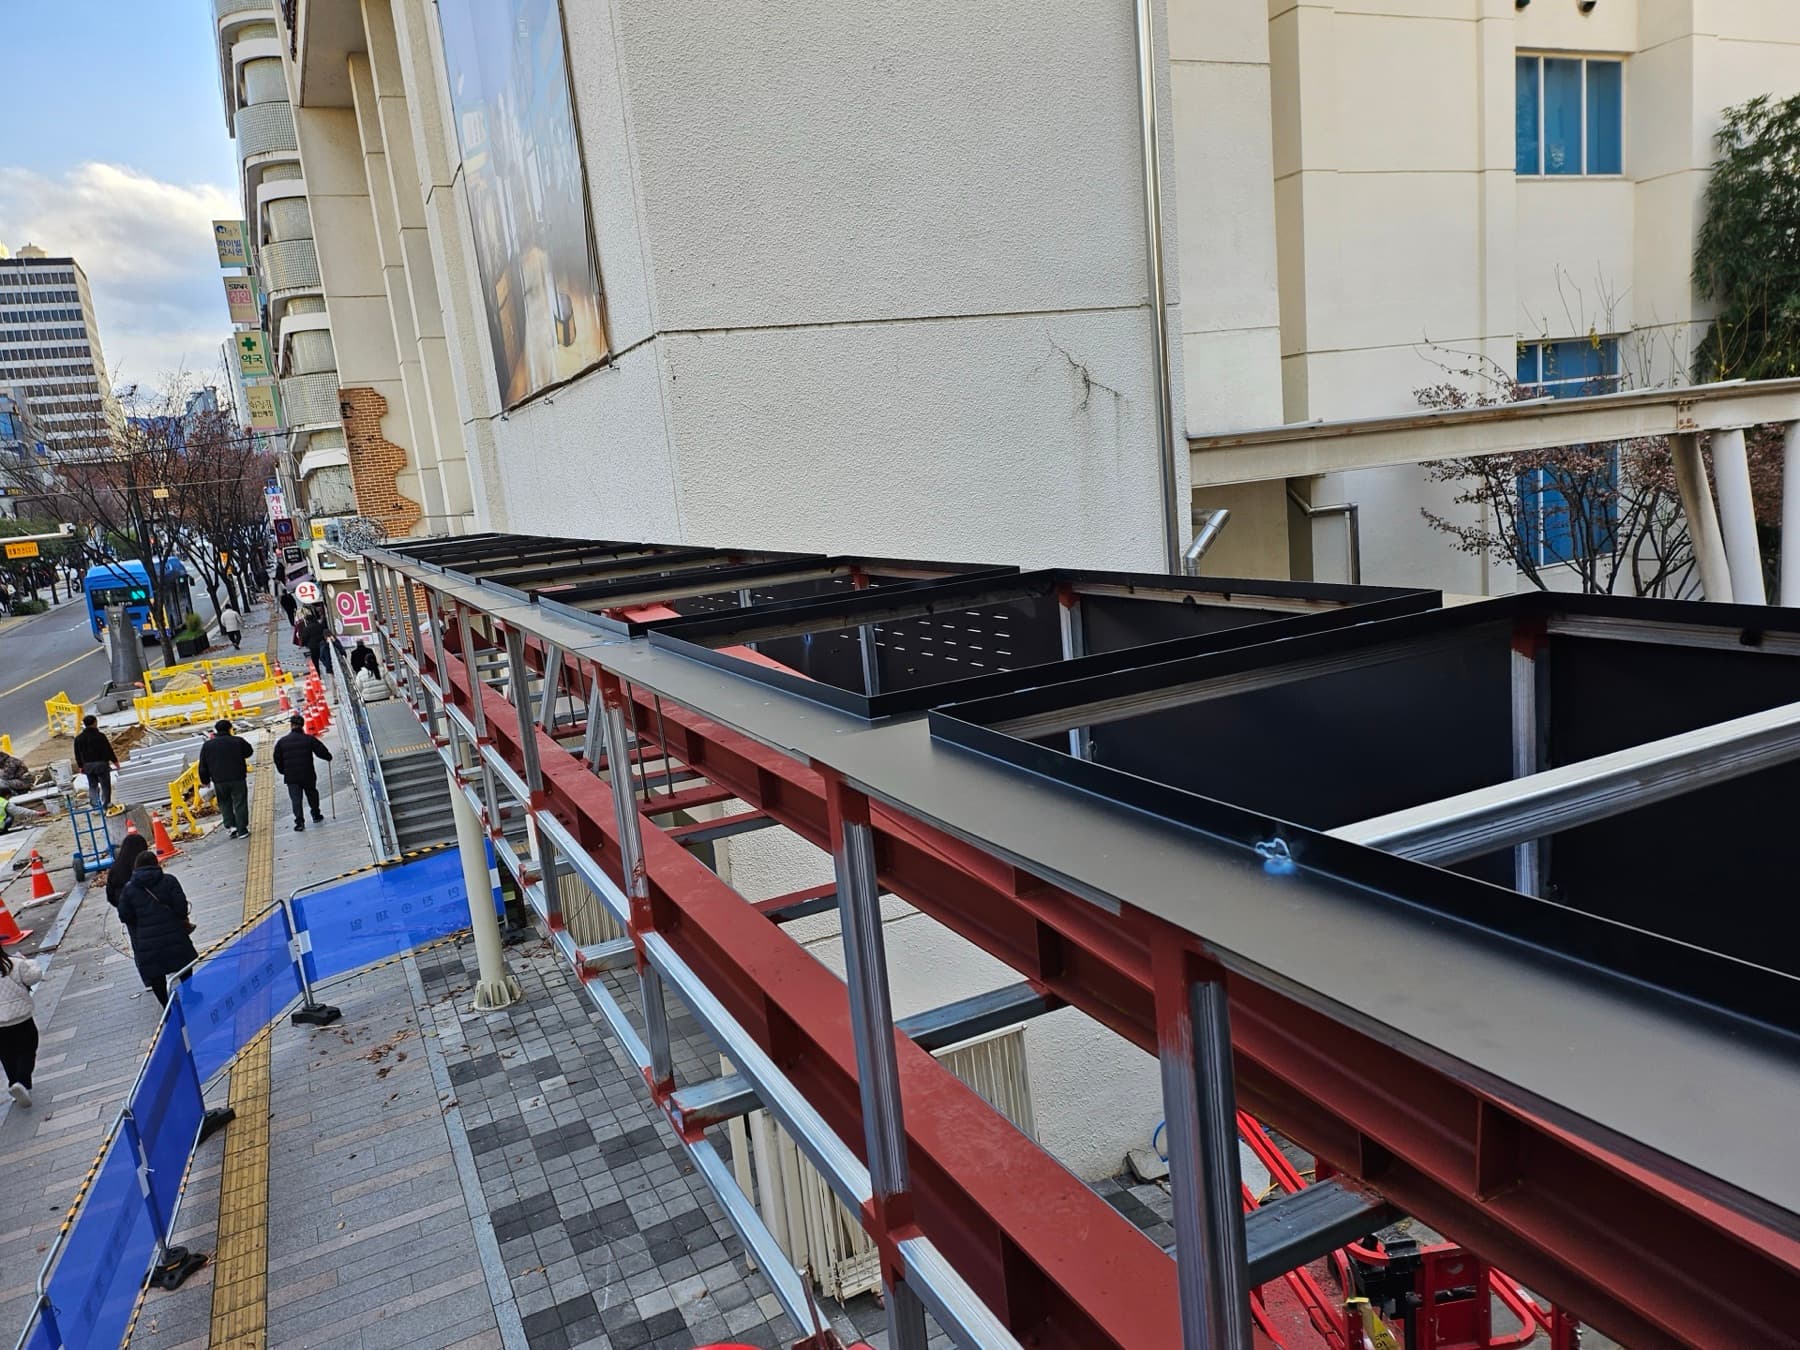
For a wall-mounted LED display, everything comes down to whether the wall can hold it. Outdoor cabinets weigh 15–45kg per ㎡, and the force of wind pushing on the screen (wind load) comes on top of that, so the load on the wall is far greater than the weight alone. A site where anchors into a concrete wall are enough and a site that needs a separate steel frame plus wall reinforcement can differ by more than double in the quote.
Here are the criteria we use during the site survey to decide what each type of wall needs.
1. The load on a wall isn't just weight
Dead load (weight) + dynamic load (wind, vibration). Outdoors, wind is the main factor.
A structural review looks at two forces. Dead load is the weight of the cabinets, frame and fittings. Dynamic load is the wind load pushing or pulling on the screen, plus vibration on bridge piers and overpasses. Wind load is calculated from screen area, installation height and the local design wind speed, and it grows rapidly with height and screen size. On a 6m×3m outdoor screen, the wind force often exceeds the screen's weight.
This force travels from the screen to the frame, the anchors and then the wall. A weakness at any point is where problems start, so we check in the order of wall → anchors → frame.
2. The method depends on the wall material
The wall is the first thing we look at during a site survey.
| Wall material | Fixing method | Reinforcement needed? |
|---|---|---|
| Reinforced concrete | Frame fixed directly with chemical anchors or through-bolts | Usually not (review if aged or cracked) |
| Masonry (brick · block) | Through-bolts + backing plates, load-spreading plates | Add a freestanding frame for large screens |
| Sandwich panel | No anchors possible → frame fixed to the building's steel columns and beams | Required (panels can't bear the load) |
| Glass curtain wall | Freestanding frame in front of the glass, or slab anchors | Required (no load on glass or mullions) |
| Steel (H-beam) | Clamps · welded brackets | Add bracing depending on column spacing |
| Columns · bridge piers | Wrap-around truss, prefabricated in the factory | Dedicated structural design (see the curved and column guide) |
3. Anchors determine how reliable a quote is
It's not "how many anchors" but "which anchors, where."
In concrete, chemical anchors (bolts set in holes filled with adhesive) are standard. Thin walls and masonry are held from behind with through-bolts. Anchor positions avoid the rebar, and a pull-out test after installation confirms their holding strength. We include the pull-out test results in the completion documents.
For walls that can't take anchors, such as panels and glass, we instead connect the frame to the building structure (columns, beams, slabs). The frame becomes larger and finishing work is added, so the quote goes up.
4. Frames and reinforcement
When the wall is weak, we don't fix the wall. We build a structure that doesn't depend on it.
The frame behind the screen is built from galvanized square tubes or H-beams and set off the wall, leaving a gap at the back for airflow and maintenance access (at the Hyangchon Cultural Center we added an inspection hatch at the top). Wall reinforcement doesn't mean thickening the wall itself. It means erecting a separate structure that carries the load from the slabs and columns.
Outdoor steel is finished with galvanizing or anti-corrosion paint, and welds are ground and painted to eliminate starting points for corrosion. Large structures like the Cheongdo Market arch are fabricated in the factory, then assembled and lifted into place on site.
5. When a structural review is a must
If any of these apply, we assess the structure separately during the site survey.
 Screen area of 10㎡+ or installation height of 10m+ (wind load rises sharply)
- Sandwich panel, glass curtain wall or masonry walls
- Buildings 20+ years old, or signs of cracks or leaks
- Structures with vibration, such as bridge piers, overpasses and footbridges
- Shaped installations such as column wraps, arches and cantilevers (fixed on one side only)
- Mounting on rooftop railings or parapets
① Wall-mount checklist
Tell us these before the site survey and we can narrow down the structural approach right away.
- Wall material (if unsure, a close-up photo of the wall + the building's completion year)
- Space behind the wall (indoors? any pipes or ducts?)
- Installation height and screen size
- Building drawings · structural drawings (if available)
- Consent from the building owner or management office to drill the wall
Loads, wind load and anchors: CNL, LED Billboard Wind Load Calculation · Sanco LED, Steel Structure Solutions · LEDinCloud, Installation Methods · JR Visual, Outdoor LED Structure Design. Methods by wall material, pull-out tests and inspection hatches are from LO-GIN IT installation records (Hyangchon Cultural Center, Cheongdo Market, Keungogae Intersection). Materials from domestic competitors were not cited, and figures vary by manufacturer, model and site.
Recommended specs for this guide
- Force = dead load (weight) + wind load · vibration
- Concrete: chemical anchors / panel · glass: freestanding frame
- Rear maintenance gap + galvanized finish
- Structural review required for 10㎡ or 10m+